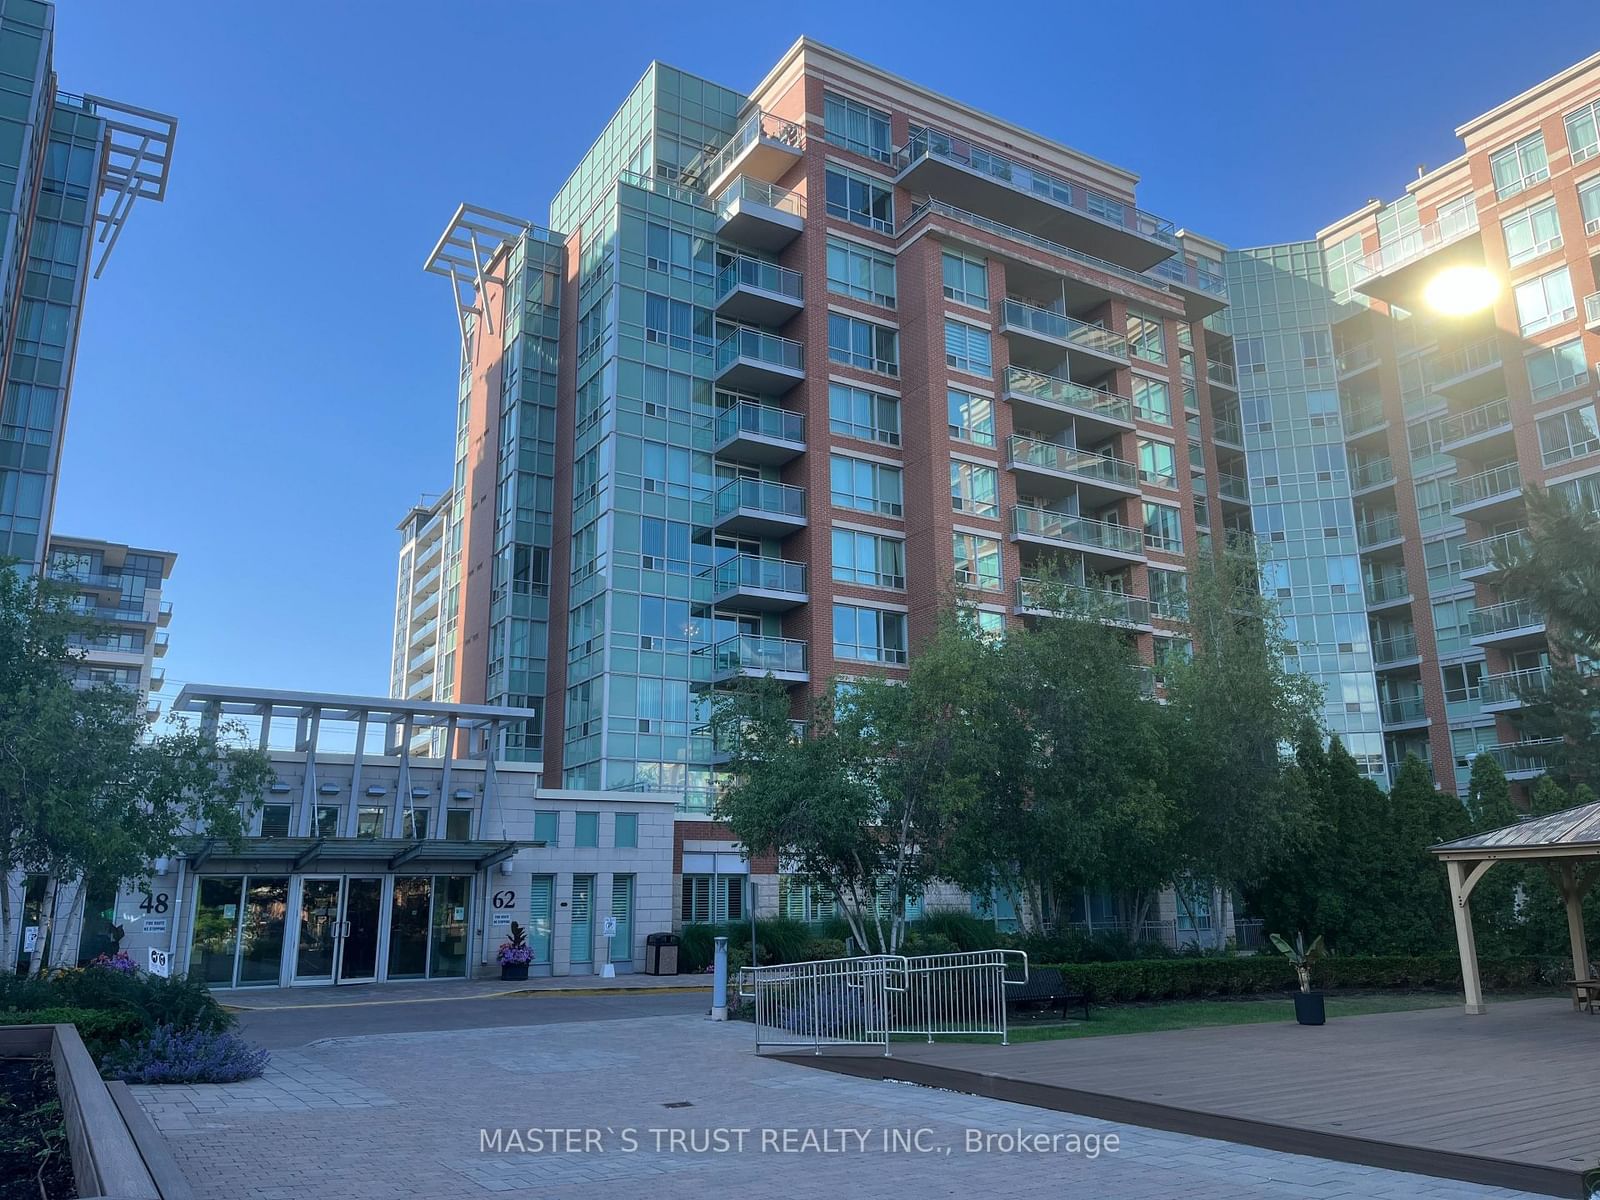
<-- style PDP --> 1002-130 Pond Drive, Markham - Condo Apt for sale for $399,900
  • new
  • for sale
  • leased

1002-130 Pond Drive

Markham, Ontario, L3T 7W5 - Commerce Valley

$399,900

  • Neighbourhood

    Commerce Valley

  • Major Intersection

    Leslie St / HWY 7

  • Listed Since: 1 day(s)

  • Last update: 1 day(s) ago

Overview

  • Property Type

    Condo Apt, Apartment

  • Bedrooms

    1 + 1

  • Bathrooms

    1

  • Square Feet

    700-799

  • Exposure

    North

  • Total Parking

    1 Underground Garage

  • Maintenance

    $771

  • Taxes

    $1,884.91 (2026)

  • Balcony

    Open

Property Description

Property description for 1002-130 Pond Drive, Markham

First-Time Buyer's Dream!Welcome To This Fully Move-In-Ready Derby Tower Times Group Managed Condo Living In Core Markham, Commerce Valley Community.With A Practical 714 Sqft 1+1 Bedroom Layout That Brings Functionality To Families.Move-In-Ready North-Facing Richmond Hill Skyline View, Deep Cleaned Throughout The Unit Matching A Highly Reputable Condo Management Group.Full-Size Open-Concept Kitchen With Pot Lights.Master Bedroom Offers A Sun-Filled North View & Walk-In Closet.Den Can Transform To A Kid's Bedroom Or Work-From-Home Space.Bright & Functional 4Pc Washroom With Pot Lights.The Location Offers Excellent Connectivity With Easy Access To Hwy 404 & 407.Steps Away To YRT Viva Bus Route. Times Square, Multiple Restaurant Plazas, Walmart Supercentre Plaza & Groceries Within Mins. Bus Ride To Langstaff GO Train Station.Home Boundary To Top-Ranking Schools Including St. Robert Catholic HS, Thornlea SS, Alexander Mackenzie HS & Doncrest PS.This Is A Rare Opportunity To Own A Condo In The Prime Markham / Richmond Hill Location.

Listed by SUPERSTARS REALTY LTD.

  • MLS #

    N14150900

  • Sq. Ft

    700-799

  • Sq. Ft. Source

    MLS

  • Year Built

    Available Upon Request

  • Basement

    None

  • View

    Skyline, Trees/Woods

  • Garage

    Underground, 1 spaces

  • Parking Type

    Owned

  • Locker

    Owned

  • Pets Permitted

    Yes-with Restrictions

  • Exterior

    Concrete

  • Fireplace

    N

  • Security

    n/a

  • Elevator

    Y

  • Laundry Level

    Main

  • Building Amenities

    Concierge,Elevator,Gym,Party/Meeting Room,Visitor Parking

  • Maintenance Fee Includes

    Heat, Hydro, Parking, Water

  • Property Management

    Time Property Management 905-882-4275

  • Heat

    Forced Air

  • A/C

    Central Air

  • Water

    n/a

  • Water Supply

    n/a

  • Central Vac

    N

  • Cert Level

    n/a

  • Energy Cert

    n/a

  • Living

    5.47 x 3.0 ft Main level

    Laminate, Combined W/Dining, W/O To Balcony

  • Dining

    5.47 x 3.0 ft Main level

    Laminate, Large Closet, Large Window

  • Kitchen

    2.6 x 1.81 ft Main level

    Open Concept, Ceramic Floor, Pot Lights

  • Primary

    3.92 x 2.9 ft Main level

    Large Window, W/I Closet, Laminate

  • Den

    2.7 x 1.81 ft Main level

  • MLS #

    N14150900

  • Sq. Ft

    700-799

  • Sq. Ft. Source

    MLS

  • Year Built

    Available Upon Request

  • Basement

    None

  • View

    Skyline, Trees/Woods

  • Garage

    Underground, 1 spaces

  • Parking Type

    Owned

  • Locker

    Owned

  • Pets Permitted

    Yes-with Restrictions

  • Exterior

    Concrete

  • Fireplace

    N

  • Security

    n/a

  • Elevator

    Y

  • Laundry Level

    Main

  • Building Amenities

    Concierge,Elevator,Gym,Party/Meeting Room,Visitor Parking

  • Maintenance Fee Includes

    Heat, Hydro, Parking, Water

  • Property Management

    Time Property Management 905-882-4275

  • Heat

    Forced Air

  • A/C

    Central Air

  • Water

    n/a

  • Water Supply

    n/a

  • Central Vac

    N

  • Cert Level

    n/a

  • Energy Cert

    n/a

  • Living

    5.47 x 3.0 ft Main level

    Laminate, Combined W/Dining, W/O To Balcony

  • Dining

    5.47 x 3.0 ft Main level

    Laminate, Large Closet, Large Window

  • Kitchen

    2.6 x 1.81 ft Main level

    Open Concept, Ceramic Floor, Pot Lights

  • Primary

    3.92 x 2.9 ft Main level

    Large Window, W/I Closet, Laminate

  • Den

    2.7 x 1.81 ft Main level

Thinking of Selling?

Find Out Your Home’s Value in Today’s Market!

No Email or Signup is required to view your home estimate.

estimate your home value

Contact Manoj Kukreja

Sales Representative,
Century 21 People’s Choice Realty Inc.,
Brokerage
(647) 576 - 2100

Manoj profile avatar

Property History

Property history for 1002-130 Pond Drive, Markham

This property has been sold 5 times before. Create your free account to explore sold prices, detailed property history, and more insider data.

Sign In / Register

Estimated price

Date
Price
Change
2026-11-05
$388,000
-1.03%

Inventory Graph

10 9 8 7 6 5 4 3 2 1 0 6 Months of inventory SELLER'S Market BALANCED Market BUYER'S Market

Mortgage Calculator

This data is for informational purposes only.

Mortgage Payment per month

Principal Amount

Interest

Total Payable

Amortization

Amortization

Closing Cost Calculator

This data is for informational purposes only.

Closing Cost Total for this property

Total Cash flow for purchasing this property

Down Payment(%)*
Additional information

Provincial Land Transfer Tax

Ontario Land Transfer Tax Rebate

Toronto Land Transfer Tax

Toronto Land Transfer Tax Rebate

PST on CMHC Insurance Premium

Lawyer Fees

$2,825

Government Registration Fee's

$164

Title Insurance

Closing Cost Total

Total Cash flow for purchasing this property

Provincial Land Transfer Tax

Ontario Land Transfer Tax Rebate

Toronto Land Transfer Tax

Toronto Land Transfer Tax Rebate

PST on CMHC Insurance Premium

Lawyer Fees

$2,825

Government Registarion Fee's

$164

Title Insurance

Down Payment(%)*

* A down payment of less than 20% is permitted only for first-time home buyers purchasing their principal residence. The minimum down payment required is 5% for the portion of the purchase price up to $500,000, and 10% for the portion between $500,000 and $1,500,000. For properties priced over $1,500,000, a minimum down payment of 20% is required.

Thinking of Selling?

Find Out Your Home’s Value in Today’s Market!

No Email or Signup is required to view your home estimate.

estimate your home value

Contact Manoj Kukreja

Sales Representative, Century 21 People’s Choice Realty Inc., Brokerage
(647) 576 - 2100

Manoj profile avatar

Recent Sold Listings in Commerce Valley, Markham

Popular Cities